
Start With Three Quantities
It helps to keep three numbers separate from the beginning. They are related, but they are not the same thing.
| Quantity | What It Means | Example |
|---|---|---|
| Net area | Actual tunnel surface covered by geotextile | 9,540 m² |
| Layout quantity | Material required after roll width and overlaps are included | 10,040 m² |
| Purchase quantity | Material required after allowance and whole-roll rounding | 10,600 m² |
For a tunnel section that stays the same:
A = P × L
- A = net geotextile area, m²
- P = developed perimeter covered by geotextile, m
- L = tunnel length, m
If the covered perimeter is 18.5 m and the tunnel length is 600 m:
18.5 × 600 = 11,100 m²
That gives a net lining area of 11,100 m². It is only the starting quantity. Overlaps and roll-layout losses still need to be added later.
Measure the Right Surface
The formula is usually not the difficult part. A much bigger mistake is measuring the wrong line on the tunnel drawing.
A tunnel drawing may show several different lines:
- excavation profile
- primary lining
- shotcrete surface
- waterproofing surface
- secondary lining
- finished internal profile
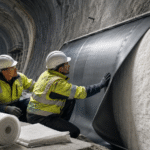
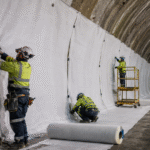
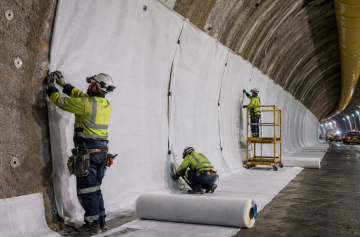
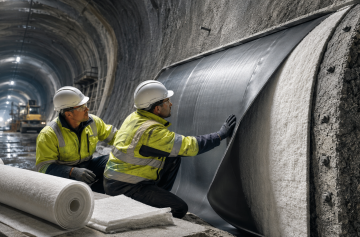
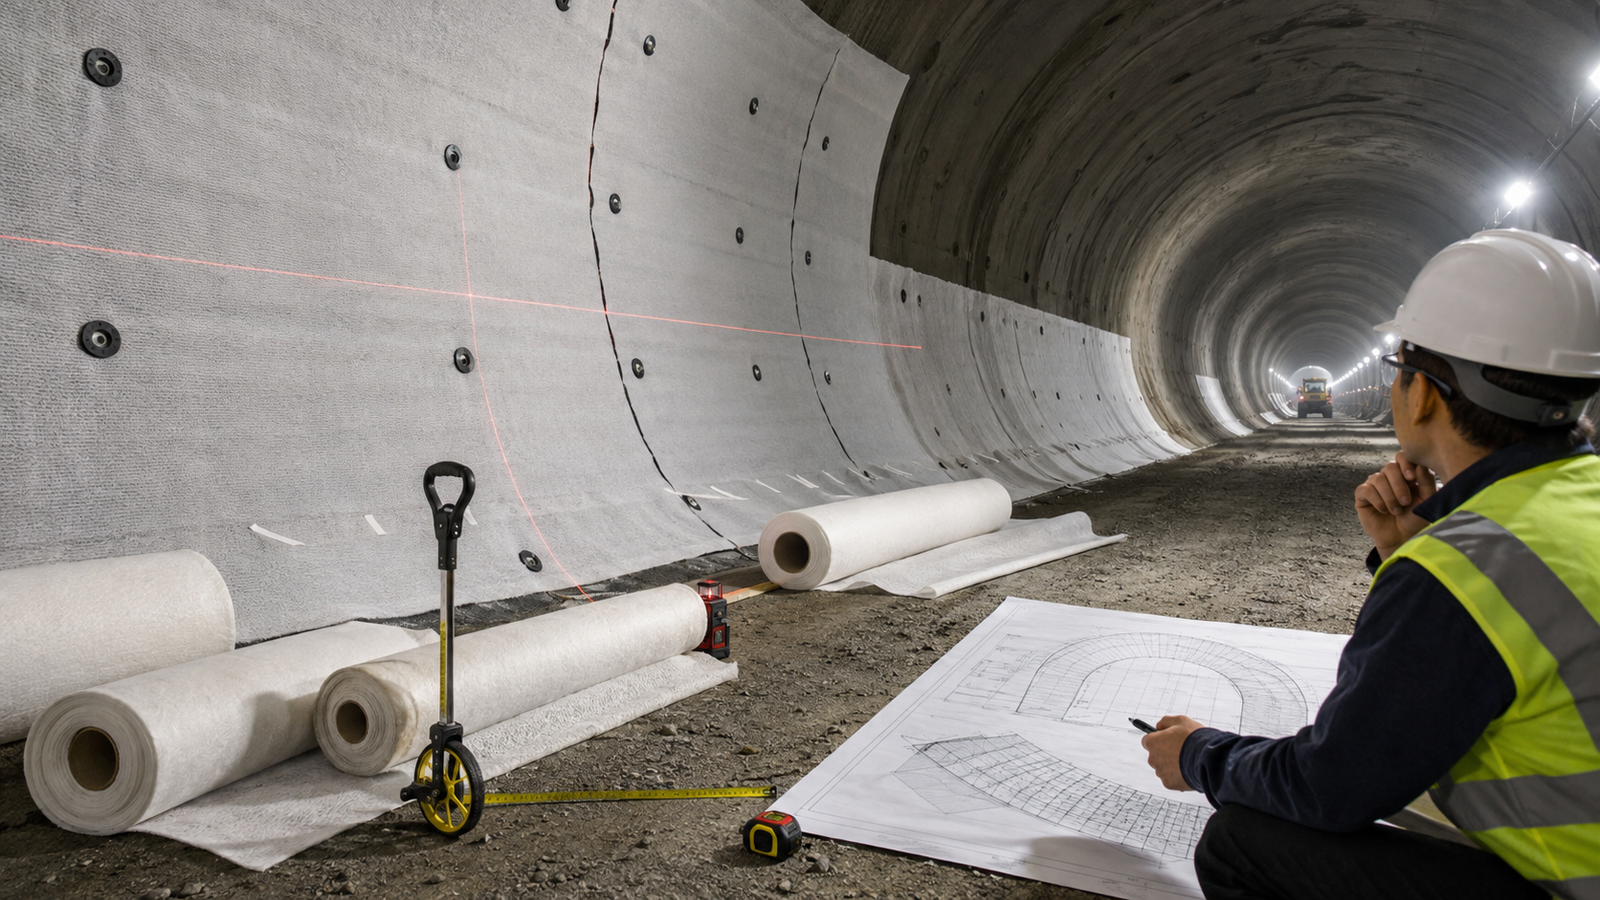
Use the line where the geotextile will actually sit. A documented WMATA waterproofing system places geotextile against the tunnel crown and side walls before installation of the waterproofing geomembrane. In that system, the geotextile provides drainage and protects the membrane from the initial lining surface.[1] Your own project may use a different build-up, so the approved waterproofing drawing is the reference that matters.
If a nonwoven geotextile is being used as the protection layer, its quantity should follow that actual installation surface rather than the finished clear tunnel size.
Take this circular tunnel as an example:
- Finished internal radius: 5.00 m
- Geotextile installation radius: 5.35 m
- Tunnel length: 1,000 m
Finished internal perimeter:
2 × π × 5.00 = 31.416 m
Geotextile installation perimeter:
2 × π × 5.35 = 33.615 m
Difference over 1,000 m:
(33.615 − 31.416) × 1,000 = 2,199 m²
So in this case, choosing the wrong reference line on the drawing changes the net quantity by about 2,199 m². That is large enough to affect both the budget and the number of rolls ordered.
Check the Coverage
The next question is how much of the tunnel section actually needs geotextile.
- crown only
- crown and side walls
- crown, walls, and part of the invert
- full tunnel perimeter
FHWA notes that tunnel lining selection depends on factors such as ground conditions, opening size, groundwater, alignment, and construction method.[2] In practice, this means the coverage used on one project should not simply be copied to another.
If the invert is not shown as part of the geotextile or waterproofing system, leave it out of the quantity. If it is included on the approved detail, measure it as well.
Calculate the Perimeter
Circular tunnel with full coverage:
P = πD
For a 10 m diameter tunnel:
P = 3.1416 × 10 = 31.416 m
For an 800 m tunnel:
31.416 × 800 = 25,132.8 m²
If the invert is not covered, the full circumference is no longer the right number. Measure only the covered arc.
Semicircular crown with vertical walls:
P = πR + 2H
Assume:
- Crown radius: 4.8 m
- Wall height: 2.0 m
- Tunnel length: 500 m
Covered perimeter:
(3.1416 × 4.8) + (2 × 2.0) = 19.080 m
Net area:
19.080 × 500 = 9,540 m²
Now suppose a 9.6 m developed invert width also needs to be covered:
(19.080 + 9.600) × 500 = 14,340 m²
The invert adds:
14,340 − 9,540 = 4,800 m²
That is a 50.3% increase over the 9,540 m² crown-and-wall quantity in this example. It shows why the coverage limit needs to be confirmed before material is ordered.
Measure Irregular Sections
Horseshoe and other mixed-profile tunnels are easier to handle if the perimeter is broken into straight sections and curves.
For a circular arc:
Arc length = R × θ
where θ is in radians.
| Profile Part | Developed Length |
|---|---|
| Crown arc | 8.4 m |
| Left shoulder | 2.6 m |
| Right shoulder | 2.6 m |
| Left wall | 3.2 m |
| Right wall | 3.2 m |
| Total | 20.0 m |
For 350 m:
20.0 × 350 = 7,000 m²
When the profile is complicated, measuring the developed waterproofing line directly from the approved CAD or BIM drawing is usually faster and less error-prone than rebuilding every curve manually.
Split Changing Sections
A tunnel often does not keep the same profile from portal to portal. Standard sections, widened areas, and portal zones should be measured separately instead of being averaged into one number.
| Section | Perimeter | Length | Net Area |
|---|---|---|---|
| Standard tunnel | 18.8 m | 700 m | 13,160 m² |
| Widened section | 22.5 m | 120 m | 2,700 m² |
| Portal section | 24.0 m | 30 m | 720 m² |
| Total | 850 m | 16,580 m² |
If the perimeter changes gradually and is close to a straight-line change, use:
A = [(P₁ + P₂) / 2] × L
For a change from 18.6 m to 19.4 m over 100 m:
[(18.6 + 19.4) / 2] × 100 = 1,900 m²
That average works for a smooth transition. If the section changes suddenly, divide the tunnel into shorter chainage ranges and calculate each part on its own.
Check Panel Direction
Two jobs can have the same net lining area and still need a different number of rolls. Panel direction is one of the reasons.
Longitudinal layout:
- roll length runs along the tunnel
- roll width covers the developed tunnel perimeter
- side overlaps occur between parallel strips
- end overlaps occur where roll lengths join
Profile-panel layout:
- a cut panel runs across the tunnel profile
- panel length depends on the developed perimeter
- roll width determines how much tunnel length each panel covers
For a profile panel:
Panel cut length = covered perimeter + required termination or lap length
So the net perimeter is not always the final cutting length.
For a simplified example with no extra termination length:
- Panel length: 19.08 m
- Roll length: 50 m
Complete panels per roll:
50 / 19.08 = 2.62
Only two complete panels can be cut.
Length used:
2 × 19.08 = 38.16 m
Length remaining:
50 − 38.16 = 11.84 m
With a 4 m wide roll, the remaining piece contains:
11.84 × 4 = 47.36 m²
There is still 47.36 m² of material on the roll, but that piece is too short to make another 19.08 m panel. It may still work somewhere else, so it should not immediately be written off as waste.
The same practical issue comes up when laying a geotextile cushion beneath a geomembrane. A leftover piece only has value if its width and length fit another part of the job.
Calculate Overlap From Roll Width
With longitudinal strips, every side lap reduces the width that actually covers new tunnel surface.
Effective width = roll width − side overlap
For a 4.0 m wide roll with a 0.20 m side overlap:
4.0 − 0.20 = 3.80 m
If you only need a quick comparison between roll widths or lap sizes, use:
Overlap factor = W / (W − O)
For the same roll:
4.0 / 3.8 = 1.0526
In a continuous-width calculation, that works out to about 5.26% more material from repeated side overlaps.
| Example Side Overlap | Effective Width on 4 m Roll | Approx. Increase | Approx. Extra Material per 10,000 m²* |
|---|---|---|---|
| 100 mm | 3.90 m | 2.56% | 256 m² |
| 150 mm | 3.85 m | 3.90% | 390 m² |
| 200 mm | 3.80 m | 5.26% | 526 m² |
| 250 mm | 3.75 m | 6.67% | 667 m² |
| 300 mm | 3.70 m | 8.11% | 811 m² |
*The last column is a theoretical continuous-width comparison. Actual procurement should use the real strip count and cutting layout.
The lap sizes above are only calculation examples. They are not recommended tunnel lap widths.
FHWA’s FP-24 is not a tunnel waterproofing specification, but its general geosynthetics section shows the same basic point: overlap is a project input, not a number that should be guessed. Unless otherwise specified, overlap direction, sequence, and distance follow manufacturer requirements, and field-constructed joints require a panel layout showing seam and overlap locations.[3]
For a tunnel job, use the lap shown in the project drawings, specifications, and approved installation plan.
Also keep the geotextile lap separate from the waterproofing membrane seam. If the lining uses an HDPE geomembrane, its seams need their own calculation. The method used for geomembrane overlap should not simply be copied into a geotextile quantity sheet.
Calculate the Strip Count
Once the effective roll width is known, the number of longitudinal strips can be calculated.
N = CEILING[(P − O) / (W − O)]
Assume:
- Covered perimeter: 19.08 m
- Roll width: 4.0 m
- Side overlap: 0.20 m
N = CEILING[(19.08 − 0.20) / (4.0 − 0.20)]
N = CEILING[18.88 / 3.80] = 5 strips
Five strips give:
5 × 4.0 = 20.0 m gross width
Four overlaps use:
4 × 0.20 = 0.80 m
Net coverage:
20.0 − 0.80 = 19.20 m
The tunnel only needs 19.08 m, so there is:
19.20 − 19.08 = 0.12 m
Over 500 m:
0.12 × 500 = 60 m²
That 60 m² is a width mismatch. Whether it becomes real waste depends on whether the trimmed strip can be reused elsewhere.
The four side laps consume:
4 × 0.20 × 500 = 400 m²
Total gross difference from the 9,540 m² net area:
400 + 60 = 460 m²
Compare Roll Widths
A wider roll can save seams, but that does not mean it always saves material. The roll still has to fit the tunnel perimeter.
The following comparison uses the same 19.08 m perimeter, 0.20 m side overlap, and 500 m tunnel length.
| Roll Width | Effective Width | Strips | Side Seams | Gross Width | Net Coverage | Gross Material Area | Material Above 9,540 m² Net Area |
|---|---|---|---|---|---|---|---|
| 3.0 m | 2.80 m | 7 | 6 | 21.0 m | 19.80 m | 10,500 m² | 960 m² |
| 4.0 m | 3.80 m | 5 | 4 | 20.0 m | 19.20 m | 10,000 m² | 460 m² |
| 5.0 m | 4.80 m | 4 | 3 | 20.0 m | 19.40 m | 10,000 m² | 460 m² |
| 6.0 m | 5.80 m | 4 | 3 | 24.0 m | 23.40 m | 12,000 m² | 2,460 m² |
In this example, changing from a 3 m roll to a 4 m roll reduces the strip count from seven to five and cuts gross material use by 500 m² over 500 m of tunnel.
The 5 m roll also needs fewer strips and uses the same gross material area as the 4 m roll. The 6 m roll looks attractive because it is wider, but four full strips create 24 m of gross width for a tunnel that only needs 19.08 m. That pushes gross material area up to 12,000 m².
So roll width should be chosen by how well it fits the actual perimeter, not by width alone.
Calculate End Laps
Roll length creates a different issue. A long tunnel strip usually needs several rolls joined end to end.
Assume:
- Installed strip length: 500 m
- Roll length: 50 m
- End overlap: 0.20 m
Ten 50 m lengths give 500 m of gross material, but nine joints use:
9 × 0.20 = 1.80 m
That leaves only:
500 − 1.80 = 498.20 m
The number of pieces required is:
M = CEILING[(L − Oe) / (R − Oe)]
M = CEILING[(500 − 0.20) / (50 − 0.20)] = 11 pieces
Eleven pieces create ten end joints.
Total fabric length:
500 + (10 × 0.20) = 502 m
So one 500 m installed strip needs 502 m of fabric. Material has to be taken from an 11th 50 m roll, but that does not mean the whole 11th roll is consumed. The remaining part can go to another strip if the length works and the new joint location is acceptable.
Add Extra Areas Separately
If an area appears on the drawing and can be measured, count it directly. Do not bury it inside a general waste percentage.
Typical examples are:
- cross passages
- equipment niches
- portal transitions
- local protection pieces
- large openings
- special termination details
Cross passage example:
- Covered perimeter: 9.5 m
- Length: 12 m
- Number of passages: 18
9.5 × 12 × 18 = 2,052 m²
That 2,052 m² is part of the design quantity. It is not waste.
Niche example:
- Rear wall: 2.4 × 2.0 = 4.8 m²
- Two side walls: 2 × (1.2 × 2.0) = 4.8 m²
- Ceiling: 2.4 × 1.2 = 2.88 m²
Total per niche:
4.8 + 4.8 + 2.88 = 12.48 m²
For 40 niches:
12.48 × 40 = 499.2 m²
Small penetrations work differently. A 300 mm diameter opening has a theoretical area of:
π × 0.15² = 0.071 m²
If the installer still starts with the same full panel and simply cuts the hole out, purchasing has not been reduced by 0.071 m². There is nothing useful to deduct from the order.
Check Usable Offcuts
Site stock should not be judged by square metres alone. Shape matters.
An offcut measuring:
0.6 × 15 = 9 m²
still has 9 m² of material, but it may be of little use when the next panel needs the full 4 m width.
The same applies to a larger piece:
4 × 12 = 48 m²
There is plenty of area, but it still cannot make a 19 m profile panel.
For a large order, useful offcuts are better recorded by:
- width
- length
- product grade
- condition
- possible reuse location
That gives the site team a much better picture of what material is genuinely available for the next section.
Add Construction Allowance
Construction allowance comes near the end of the calculation, after the known overlaps, roll-layout effects, and measurable extra areas have already been counted.
Required quantity = layout quantity × (1 + allowance)
Using the 10,040 m² layout quantity from the main example and 200 m² rolls:
| Example Allowance | Required Quantity | Calculated Rolls | Whole Rolls Required | Area Supplied | Whole-Roll Rounding Surplus |
|---|---|---|---|---|---|
| 0% | 10,040 m² | 50.20 | 51 | 10,200 m² | 160 m² |
| 3% | 10,341.2 m² | 51.71 | 52 | 10,400 m² | 58.8 m² |
| 5% | 10,542 m² | 52.71 | 53 | 10,600 m² | 58 m² |
| 8% | 10,843.2 m² | 54.22 | 55 | 11,000 m² | 156.8 m² |
These percentages are calculation examples, not standard tunnel waste rates.
The table also shows something that is easy to miss when looking only at percentages: the final purchase moves in whole rolls. A small change in allowance does not always produce the same percentage change in the amount actually ordered.
A straight tunnel with long, repeatable panels and useful offcuts will usually be easier to control than a project with many profile changes, cross passages, short installation zones, or restrictions on joint locations.
Full Calculation Example
Assume:
- Tunnel length: 500 m
- Crown radius: 4.8 m
- Vertical wall height: 2.0 m
- Crown and walls covered
- Invert excluded
- Longitudinal layout
- Roll width: 4.0 m
- Roll length: 50 m
- Side overlap: 0.20 m
- End overlap: 0.20 m
- Construction allowance: 5%
| Step | Calculation | Result |
|---|---|---|
| Covered perimeter | π × 4.8 + 2 × 2.0 | 19.08 m |
| Net lining area | 19.08 × 500 | 9,540 m² |
| Effective roll width | 4.0 − 0.20 | 3.80 m |
| Strip count | CEILING[(19.08 − 0.20) / 3.80] | 5 strips |
| Side-layout area | 5 × 4.0 × 500 | 10,000 m² |
| End-lap material | 10 joints × 0.20 × 4.0 × 5 | 40 m² |
| Layout quantity | 10,000 + 40 | 10,040 m² |
| 5% allowance | 10,040 × 1.05 | 10,542 m² |
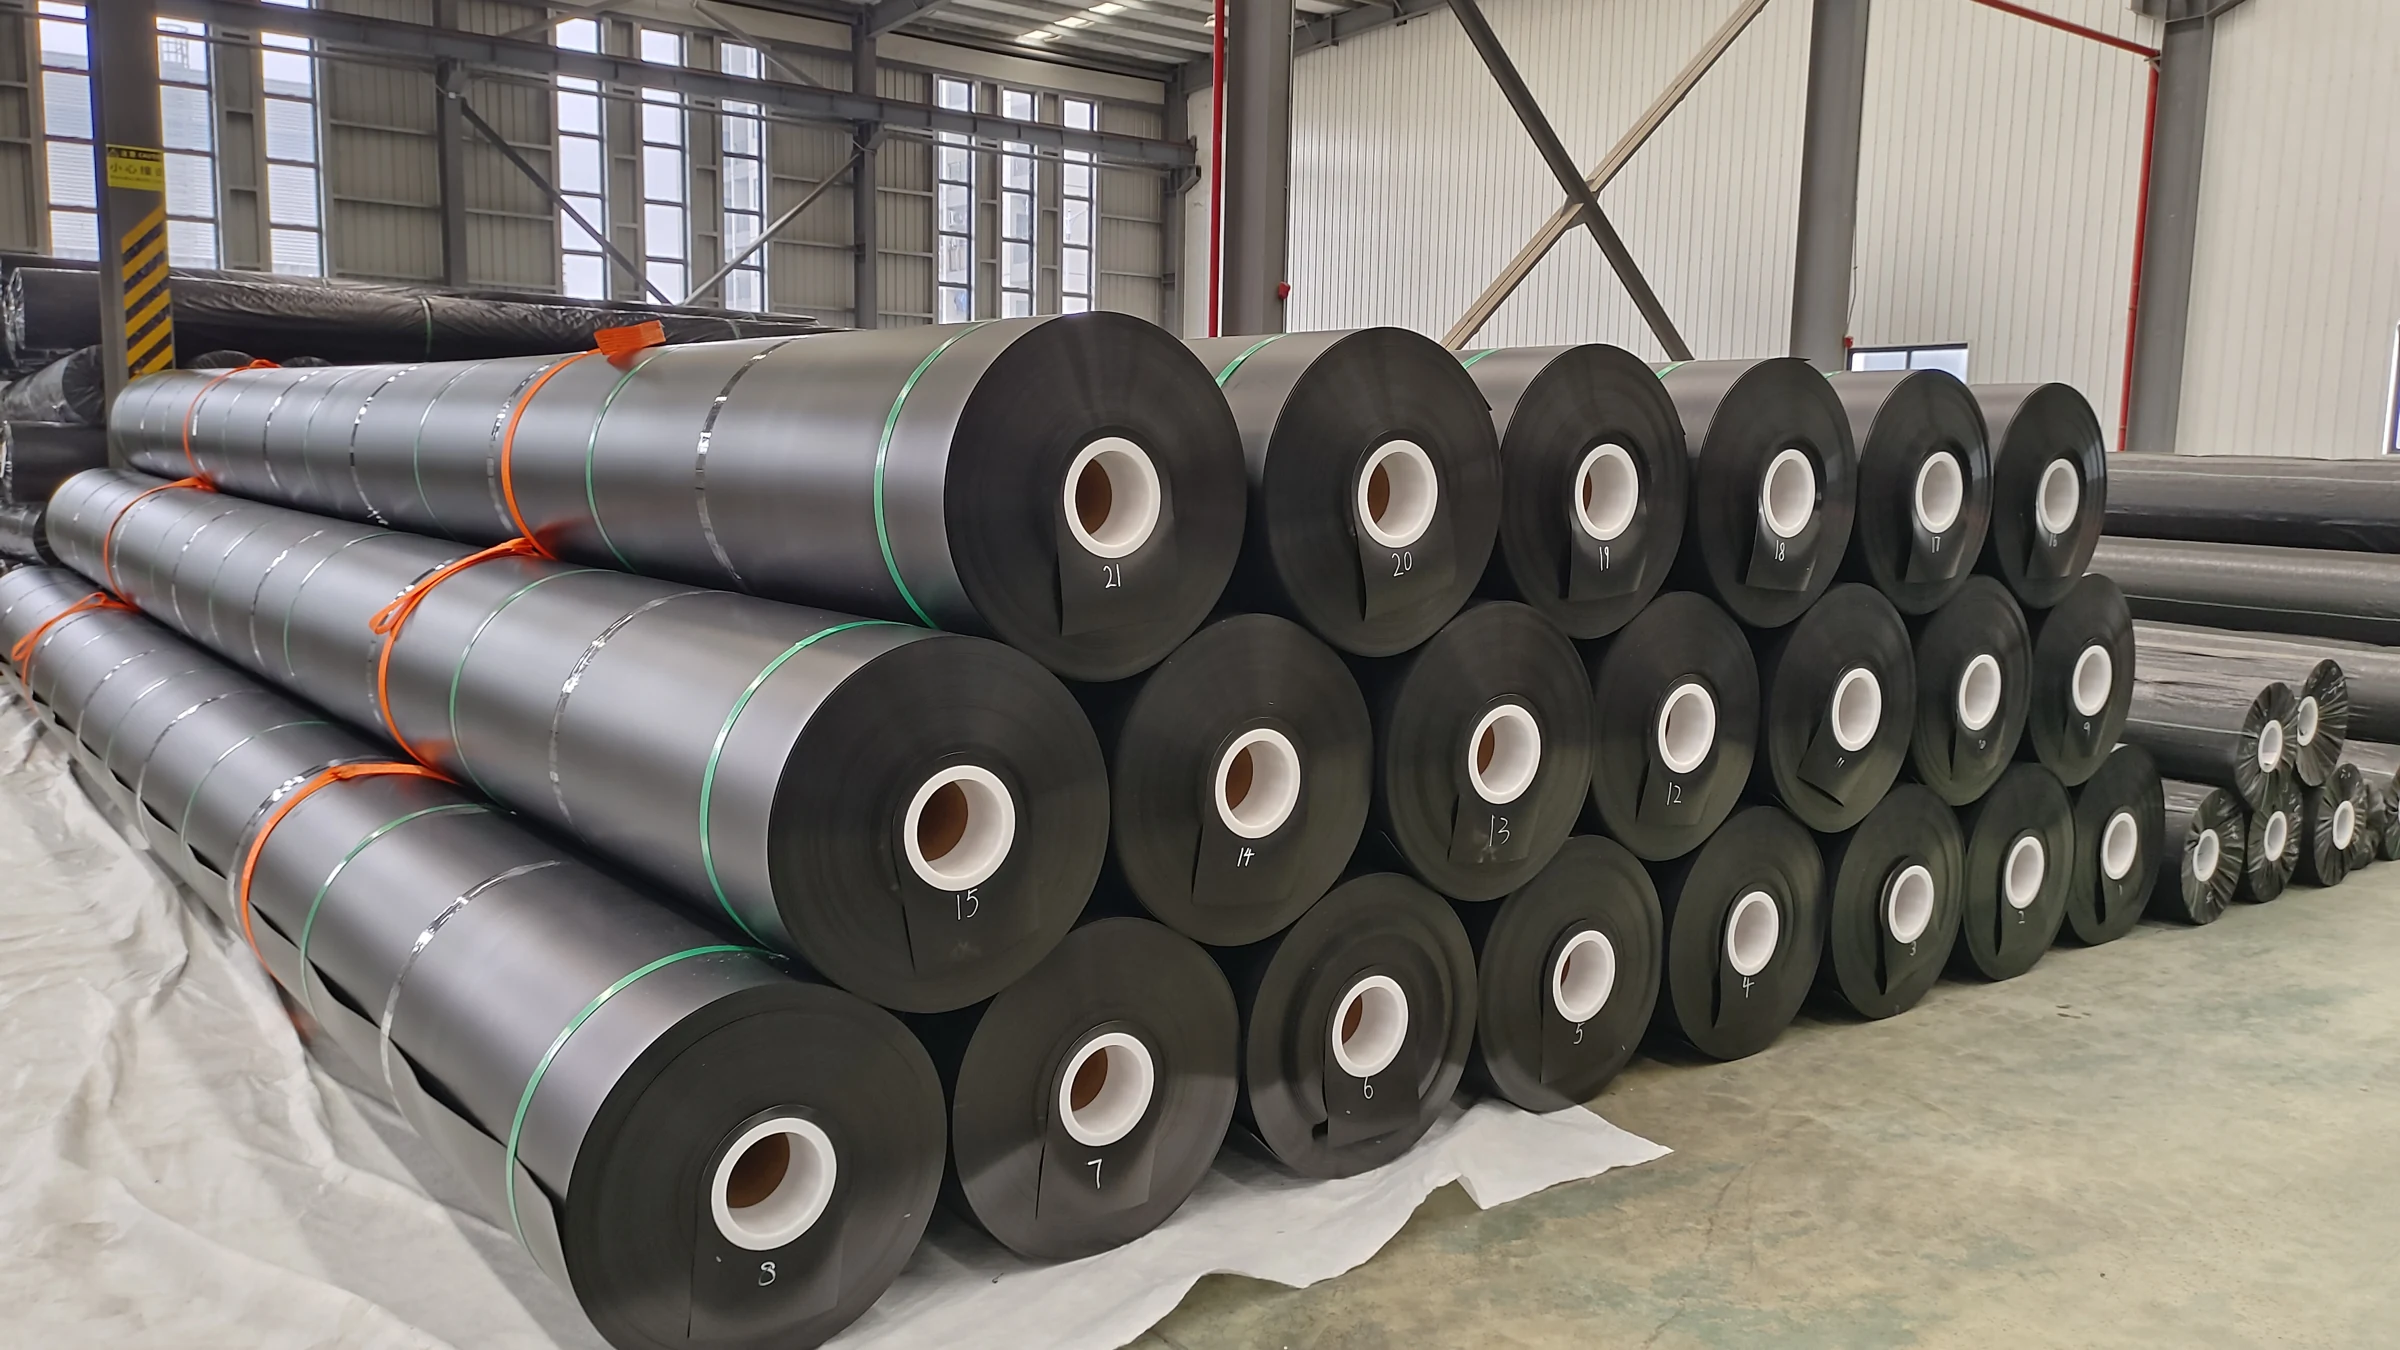
| Area per roll | 4 × 50 | 200 m² |
| Area-based roll estimate | 10,542 / 200 | 52.71 rolls |
| Whole-roll estimate | Round upward | 53 rolls |
Fifty-three rolls provide:
53 × 200 = 10,600 m²
Compared with the net tunnel area of 9,540 m²:
10,600 − 9,540 = 1,060 m² higher
In percentage terms:
1,060 / 9,540 × 100 ≈ 11.1%
That 11.1% should not be labelled simply as waste. It includes side overlaps, end laps, edge-width mismatch, the 5% construction allowance, and whole-roll rounding.
Check the Cutting Plan
The 53-roll result tells you that the total area is enough. It does not yet prove that the rolls can be cut efficiently into the panels needed on site.
In this example, five strips each need about 502 m of fabric:
5 × 502 = 2,510 linear metres of 4 m wide geotextile
Total fabric area:
2,510 × 4 = 10,040 m²
That matches the layout quantity before the 5% allowance.
A useful cutting schedule should record:
| Item | What to Record |
|---|---|
| Strip or panel | Installation location |
| Required length | Actual cut length |
| Source roll | Roll identification |
| Remaining length | Usable offcut dimensions |
| Reuse location | Next approved use |
If the cutting plan leaves several short pieces that cannot be reused, the final roll count may need to move above the area-based estimate. The same applies if a proposed joint falls in a location where the installation detail does not allow it.
Use Chainage for Long Tunnels
For a long project, chainage makes the quantity easier to update and check.
| From | To | Length | Perimeter | Net Area |
|---|---|---|---|---|
| 0+000 | 0+250 | 250 m | 18.6 m | 4,650 m² |
| 0+250 | 0+700 | 450 m | 19.1 m | 8,595 m² |
| 0+700 | 0+820 | 120 m | 22.4 m | 2,688 m² |
| 0+820 | 0+900 | 80 m | 20.5 m | 1,640 m² |
| Total | 900 m | 17,573 m² |
If a revised drawing only changes chainage 0+700 to 0+820, the calculation can be updated for that 120 m section instead of rebuilding the whole 900 m takeoff.
Check Measurement Errors
Long tunnels magnify small measurement mistakes.
The relationship is:
Area error = perimeter error × affected tunnel length
| Perimeter Error | 500 m Tunnel | 1,000 m Tunnel | 2,000 m Tunnel |
|---|---|---|---|
| 0.05 m | 25 m² | 50 m² | 100 m² |
| 0.10 m | 50 m² | 100 m² | 200 m² |
| 0.20 m | 100 m² | 200 m² | 400 m² |
| 0.40 m | 200 m² | 400 m² | 800 m² |
With a 200 m² roll, a 0.20 m perimeter error over a 2,000 m tunnel already equals 400 m², or two complete rolls before overlap and allowance are added.
For this reason, checking the right lining profile usually matters more than arguing over a very small change in the waste percentage.
Do Not Round Too Early
Rounding can also create a noticeable difference on a long tunnel.
If the measured perimeter is 19.076 m and it is rounded immediately to 19.1 m:
19.100 − 19.076 = 0.024 m
Over 500 m:
0.024 × 500 = 12 m²
Over 2,000 m:
0.024 × 2,000 = 48 m²
Keep reasonable precision while calculating geometry and area. Round upward when a complete strip, panel, or roll is actually required.
Check Product Grade Separately
Different tunnel areas may use different geotextile grades. Even though they are all measured in square metres, they should not automatically be combined into one material order.
| Area | Product | Net Area |
|---|---|---|
| Standard crown and walls | Grade A | 12,500 m² |
| Invert protection | Grade B | 3,200 m² |
| Portal zones | Grade C | 850 m² |
Roll width, roll length, mass per unit area, tensile strength, puncture resistance, and hydraulic properties can all differ between grades. Check the nonwoven geotextile data sheet before treating two products as interchangeable.
ASTM D4759 provides a standard practice for determining whether geosynthetic properties conform to a material specification.[4]
The same GSM does not mean two geotextiles have the same mechanical or hydraulic performance.
Calculate Material Weight
Once the area is known, mass per unit area gives a quick check on how much fabric will need to be handled.
ASTM D5261 covers measurement of geotextile mass per unit area.[5]
For 10,000 m² of material:
| Example Mass per Unit Area | Fabric Mass for 10,000 m² |
|---|---|
| 300 g/m² | 3,000 kg |
| 500 g/m² | 5,000 kg |
| 800 g/m² | 8,000 kg |
These GSM values are calculation examples, not tunnel product recommendations.
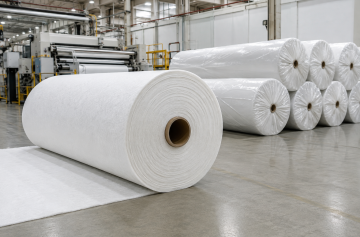
For a 4 m × 50 m roll:
Roll area = 200 m²
At 500 g/m²:
200 × 500 / 1,000 = 100 kg of fabric per roll
This is fabric weight only. Packaging, cores, and protective wrapping add more, so transport and lifting should use the supplier’s packed roll weight.
Separate BOQ and Purchase Quantity
The number shown in the BOQ may not be the same as the quantity the site has to buy.
| Quantity | Example |
|---|---|
| Net installed area | 9,540 m² |
| Required material | 10,542 m² |
| Purchased material | 10,600 m² |
Overlap, trimming, spare stock, and unused material are not automatically payable quantities. Contract measurement should follow the project’s own BOQ and payment rules.
Check Actual Site Consumption
Once enough tunnel has been installed, real site figures can be used to check whether the original allowance is still sensible.
Example:
- Material issued: 6,420 m²
- Completed net lining area: 6,000 m²
Gross consumption factor:
6,420 / 6,000 = 1.07
At first glance, issued material is 7% above the completed net area. That does not mean 7% has been wasted.
The difference may include:
- measured side laps
- end laps
- designed patches
- trimmed material
- damaged material
- usable offcuts still in stock
If 6,420 m² has been issued but 180 m² remains as usable offcuts:
6,420 − 180 = 6,240 m²
Compared with 6,000 m² completed lining:
6,240 / 6,000 = 1.04
After taking the usable stock into account, the difference is 4%, not 7%. That gives a much better basis for forecasting the remaining tunnel quantity.
Spreadsheet Formula
A useful quantity sheet should show the inputs as well as the final answer. That makes later drawing or supplier changes much easier to update.
| Field | Formula or Source |
|---|---|
| Tunnel length | End chainage − start chainage |
| Covered perimeter | Approved waterproofing section |
| Net area | Length × perimeter |
| Effective width | Roll width − side overlap |
| Strip count | Round upward |
| End-lap material | Number of joints × overlap × roll width |
| Extra areas | Measure separately |
| Required quantity | Layout quantity × (1 + allowance) |
| Area per roll | Roll width × roll length |
| Area-based roll estimate | Required quantity ÷ area per roll |
For longitudinal strip count:
ROUNDUP((Perimeter − Overlap) / (RollWidth − Overlap), 0)
For an area-based roll estimate:
ROUNDUP(RequiredArea / (RollWidth × RollLength), 0)
The roll formula only checks total area. The final order still needs to work with the actual cutting plan.
Keep all dimensions in the same unit. For example:
200 mm = 0.20 m
Final Check
- Use the latest approved drawing.
- Measure the actual geotextile installation surface.
- Confirm whether the invert is included.
- Split different profiles by chainage.
- Confirm panel direction before calculating roll use.
- Use the actual supplier roll width and roll length.
- Use the project-specific side and end overlaps.
- Keep geotextile overlaps separate from membrane seams.
- Measure cross passages, niches, and special pieces separately.
- Do not deduct small openings unless they reduce real material use.
- Check offcuts by width and length, not only m².
- Add construction allowance after known overlaps and details.
- Do not round dimensions too early.
- Round whole strips and rolls upward where required.
- Check the area estimate against an actual cutting plan.
FAQ
Should spare rolls be added after the construction allowance?
Only when the project requires separate spare stock. Keep spare rolls as their own line item instead of adding another unexplained percentage. Otherwise damage allowance, normal construction loss, and spare stock can easily be counted twice.
What happens if the supplier changes the roll width?
The strip count needs to be recalculated. In the 19.08 m example, a 4 m roll needs five strips, a 5 m roll needs four, and a 6 m roll also needs four but increases gross material area from 10,000 m² to 12,000 m² over 500 m. A wider roll is not automatically the better choice.
What happens if the supplier changes the roll length?
Check the end joints and cutting schedule again. A longer roll may reduce end laps, but it can also leave a larger short remainder depending on the panel lengths required by the job.
Can actual site consumption replace the original allowance?
It can be used to update the remaining forecast once a representative length of tunnel has been completed. First separate measurable laps, reusable offcuts, repairs, and damaged material. Otherwise all material above the net lining area may be wrongly treated as waste.
Can twin tunnels simply use one quantity multiplied by two?
Only if both bores have the same length, profile, portal geometry, waterproofing limits, widened areas, and openings. If any of those differ, calculate each bore separately and add the results afterward.
Finally
A tunnel with 9,540 m² of net lining does not mean you should order 9,540 m² of geotextile. In the worked example, five 4 m strips raise the layout to 10,000 m², end laps take it to 10,040 m², and a 5% construction allowance brings the requirement to 10,542 m². With 4 m × 50 m rolls, the area-based result is 53 rolls or 10,600 m². Before the purchase order is released, check the roll width against the tunnel perimeter, confirm the allowed joint locations, and make sure the leftover pieces can actually be reused. Those checks are what separate a theoretical area calculation from a quantity that will work on site.